Leave a Message

Thank you for your message. I will be in touch with you shortly.

715 Wallington Way
715 Wallington Way
715 Wallington Way
715 Wallington Way
715 Wallington Way
715 Wallington Way
715 Wallington Way
715 Wallington Way
715 Wallington Way
715 Wallington Way
715 Wallington Way
715 Wallington Way
715 Wallington Way
715 Wallington Way
715 Wallington Way
715 Wallington Way
715 Wallington Way
715 Wallington Way
715 Wallington Way
715 Wallington Way
715 Wallington Way
715 Wallington Way
715 Wallington Way
715 Wallington Way
715 Wallington Way
715 Wallington Way
715 Wallington Way
715 Wallington Way
715 Wallington Way
715 Wallington Way
715 Wallington Way
715 Wallington Way
715 Wallington Way
SEE ALL PHOTOS
715 Wallington Way
715 Wallington Way
715 Wallington Way
715 Wallington Way
715 Wallington Way
715 Wallington Way
715 Wallington Way
715 Wallington Way
715 Wallington Way
715 Wallington Way
715 Wallington Way
715 Wallington Way
715 Wallington Way
715 Wallington Way
715 Wallington Way
715 Wallington Way
715 Wallington Way
715 Wallington Way
715 Wallington Way
715 Wallington Way
715 Wallington Way
715 Wallington Way
715 Wallington Way
715 Wallington Way
715 Wallington Way
715 Wallington Way
715 Wallington Way
715 Wallington Way
715 Wallington Way
715 Wallington Way
715 Wallington Way
715 Wallington Way
715 Wallington Way
Bought with Tiffany Rose with Keller Williams Realty Atlanta Partners and Listed by Heather Newsome with Southern Classic Realtors  678-635-8877
Sold

715 Wallington Way

715 Wallington Way, Lawrenceville, GA 30046

$322,000
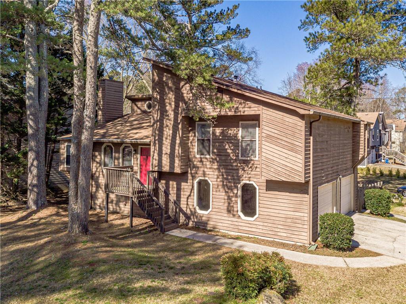
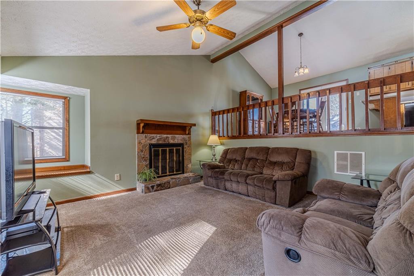
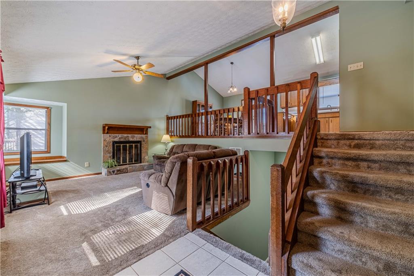
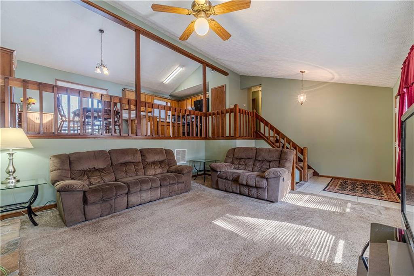
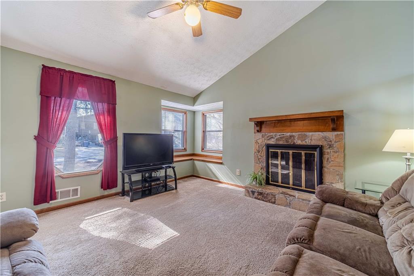
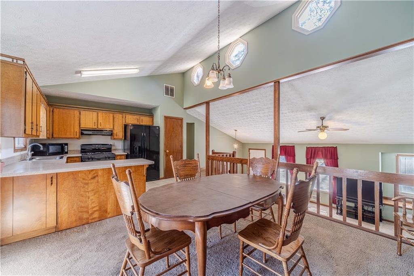
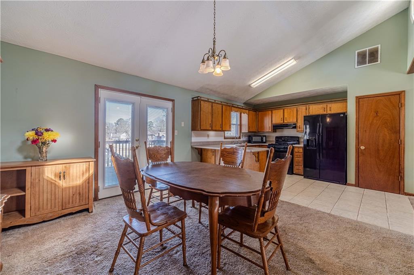
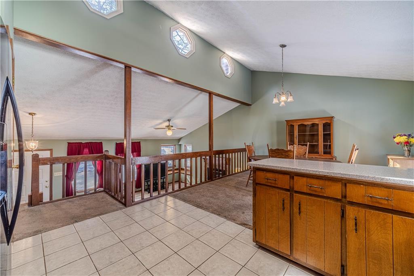
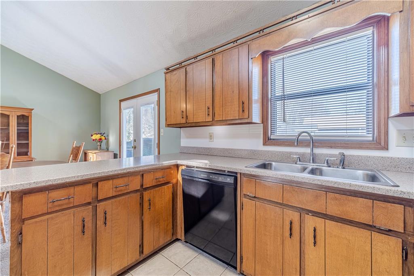
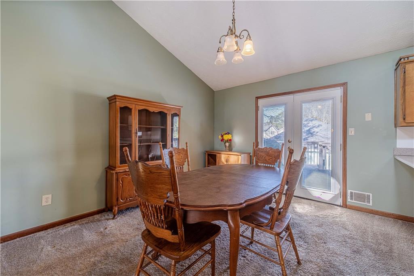
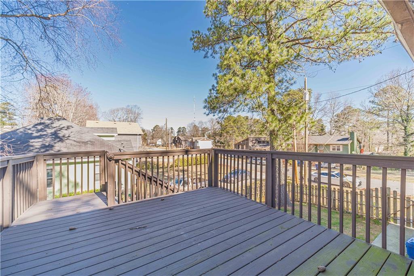
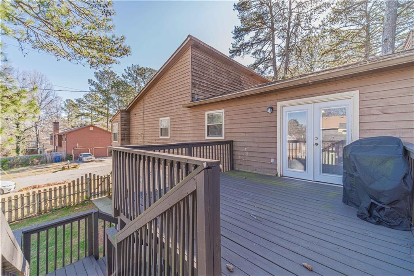
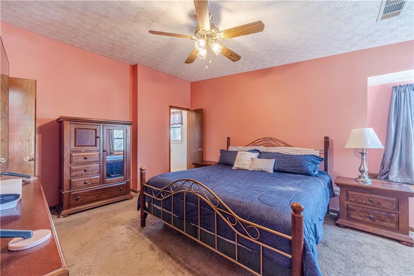
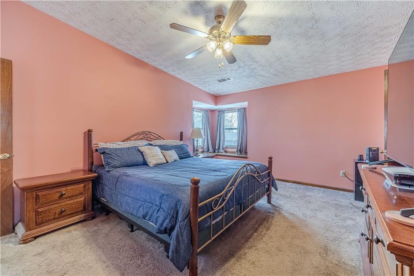
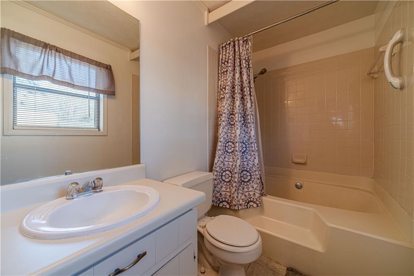
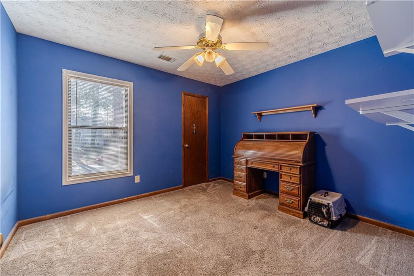
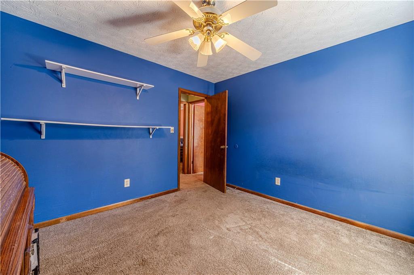
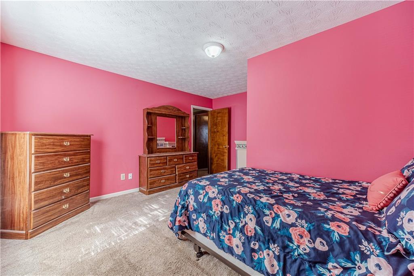
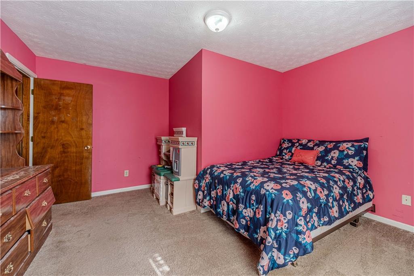
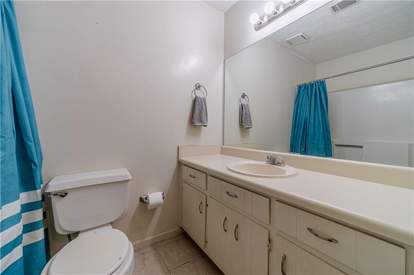
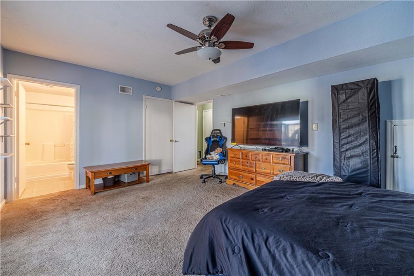
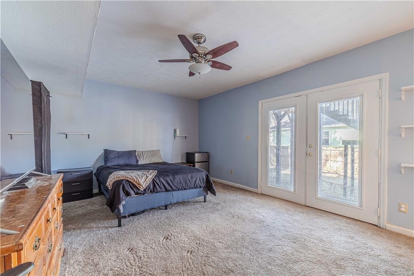
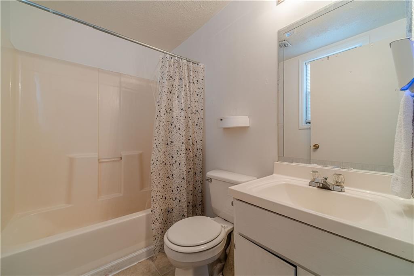
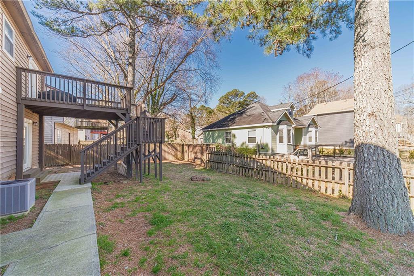
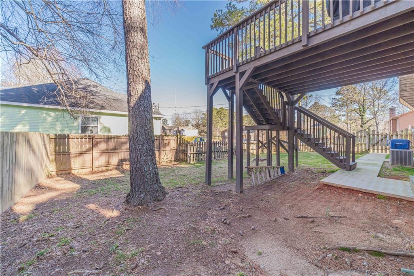
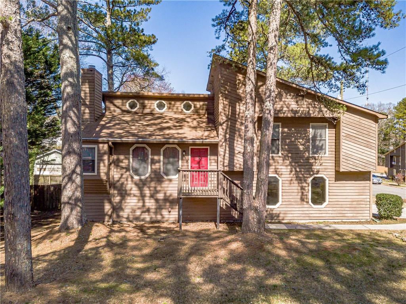
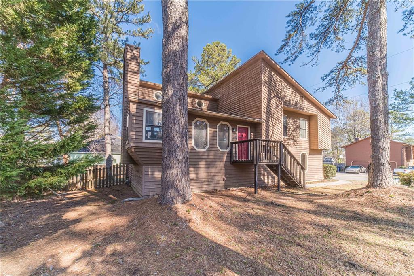
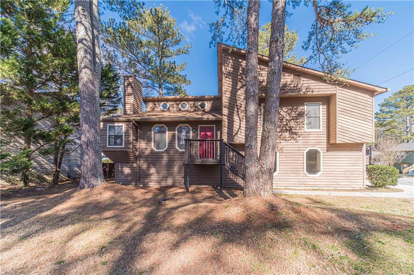
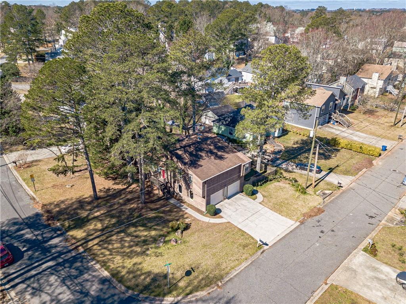
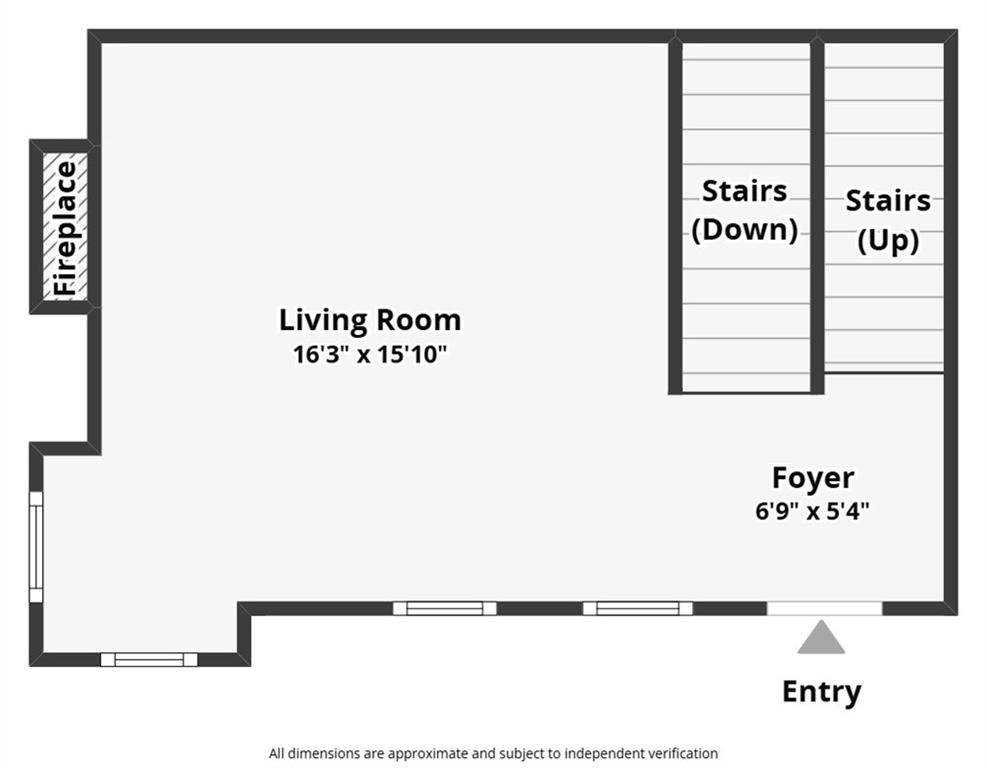
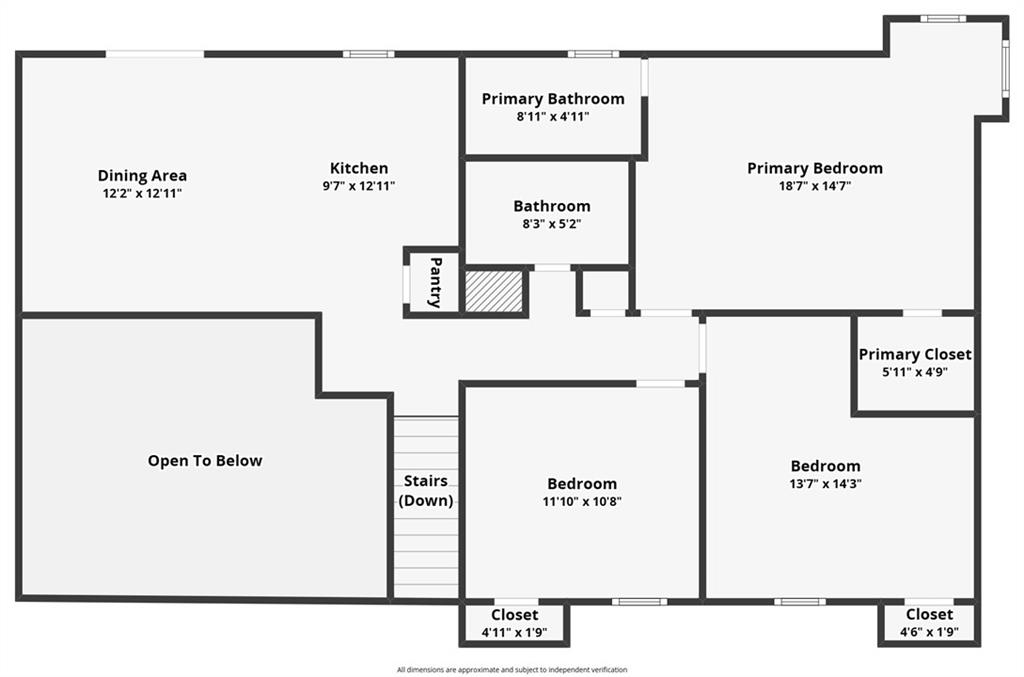
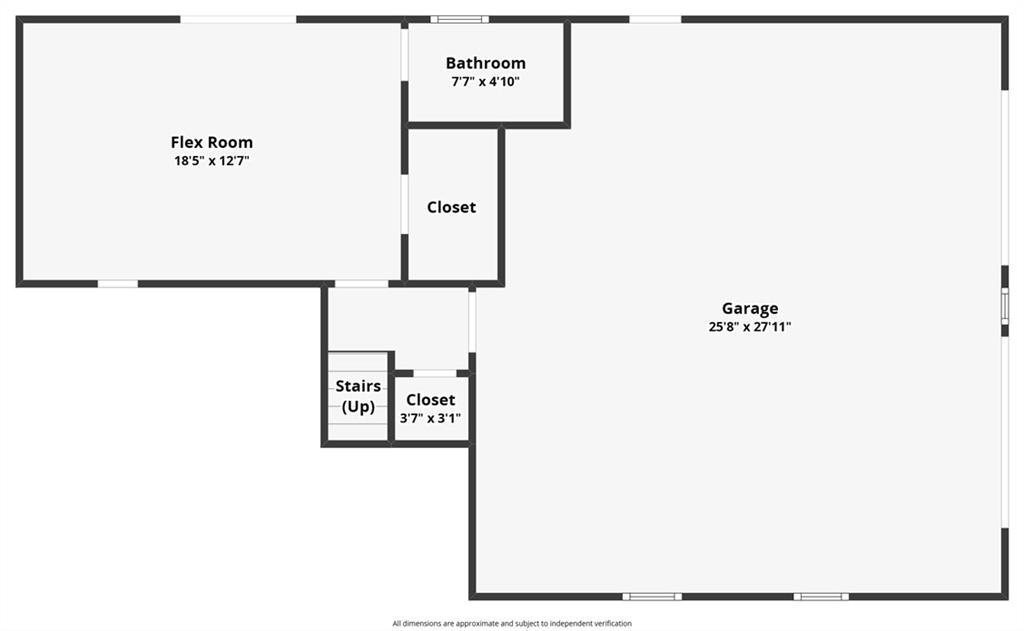
Charming Home with Endless Potential! Welcome to this character filled 4 bedroom, 3 full bathroom home, where the 4th bedroom can also serve as the perfect flex space-ideal for a second family room, home gym, office, or guest/in-law/teen suite! Nestled in an established and quiet neighborhood, this home is just minutes from shopping, dining, schools, and vibrant downtown Lawrenceville. Inside, you'll find a blend of classic charm and exciting potential, ready for your personal touches and updates. Whether you're drawn to the unique details of the past or looking to add your own modern flair, this home offers the perfect canvas. The old is new again-come see the possibilities for yourself!

4
beds

3
baths

1,768 Sq.Ft. LIVING AREA

7,840.8 Sq.Ft. lot

Heather Newsome

Heather Newsome

Features & Amenities

Interior

  • total bedrooms4
  • Total bathrooms3
  • full bathrooms3
  • Laundry room Laundry Room, Lower Level, Other
  • Flooring Carpet, Ceramic Tile
  • Fireplace Gas Starter, Living Room
  • APPLIANCES Dishwasher, Gas Range, Gas Water Heater, Range Hood, Self Cleaning Oven
  • other interior Features High Ceilings, High Ceilings 10 ft Main, High Ceilings 9 ft Upper, Open Floorplan, Vaulted Ceiling(s), Walk-In Closet(s)

Area & Lot

  • Status Sold
  • Date Sold April 17, 2025
  • Living Area1,768 Sq.Ft.
  • Total Area1,768 Sq.Ft.
  • Lot Area7,840.8 Sq.Ft.
  • MLS® ID7536803
  • TypeResidential
  • YEAR BUILT1988
  • NeighborhoodGwinnett County
  • Architecture StylesContemporary, Modern
  • Water FrontageNone
  • View DescriptionOther
  • Elementary SchoolSimonton
  • Middle SchoolJordan
  • High SchoolCentral Gwinnett

Exterior

  • Garage Space2.0
  • water SourcePublic
  • utilitiesCable Available, Electricity Available, Natural Gas Available, Water Available
  • PoolNone
  • roofComposition
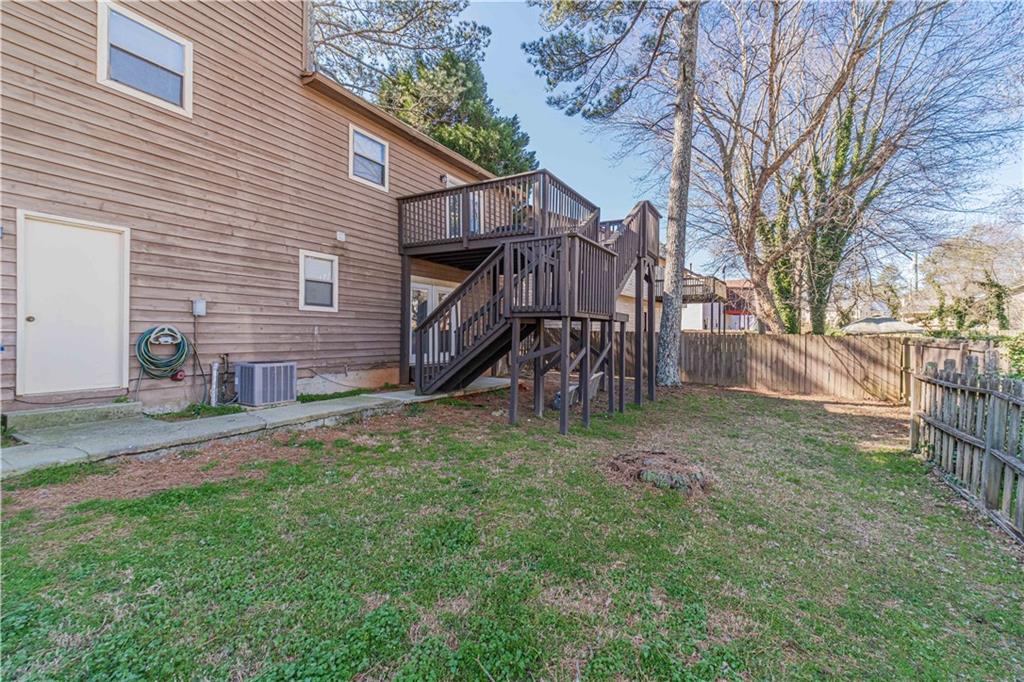
  • lot featuresBack Yard, Corner Lot, Front Yard, Landscaped, Level
  • parkingDriveway, Garage, Garage Door Opener, Garage Faces Side, Level Driveway
  • HEAT TYPECentral, Natural Gas
  • AIR CONDITIONINGCeiling Fan(s), Central Air
  • sewerPublic Sewer
  • SubstructureSlab
  • Disability FeaturesNone
  • security FeaturesFire Alarm, Smoke Detector(s)
  • Green featuresNone
  • other exterior FeaturesRain Gutters, None

Financial

  • Sales Price$322,000
  • Real Estate Tax $2,764/yr
View Virtual Tour

Gwinnett County

Explore

Get Started Today

If you’re ready to take the next step in your real estate journey, I’d love the opportunity to put my experience, local knowledge, and family-first approach to work for you. Let’s connect today and make your real estate goals a reality!

Follow Me on Instagram