Leave a Message

Thank you for your message. I will be in touch with you shortly.

209 Hilltop Drive
Sold

209 Hilltop Drive

209 Hilltop Drive, Atlanta, GA 30315

$389,000
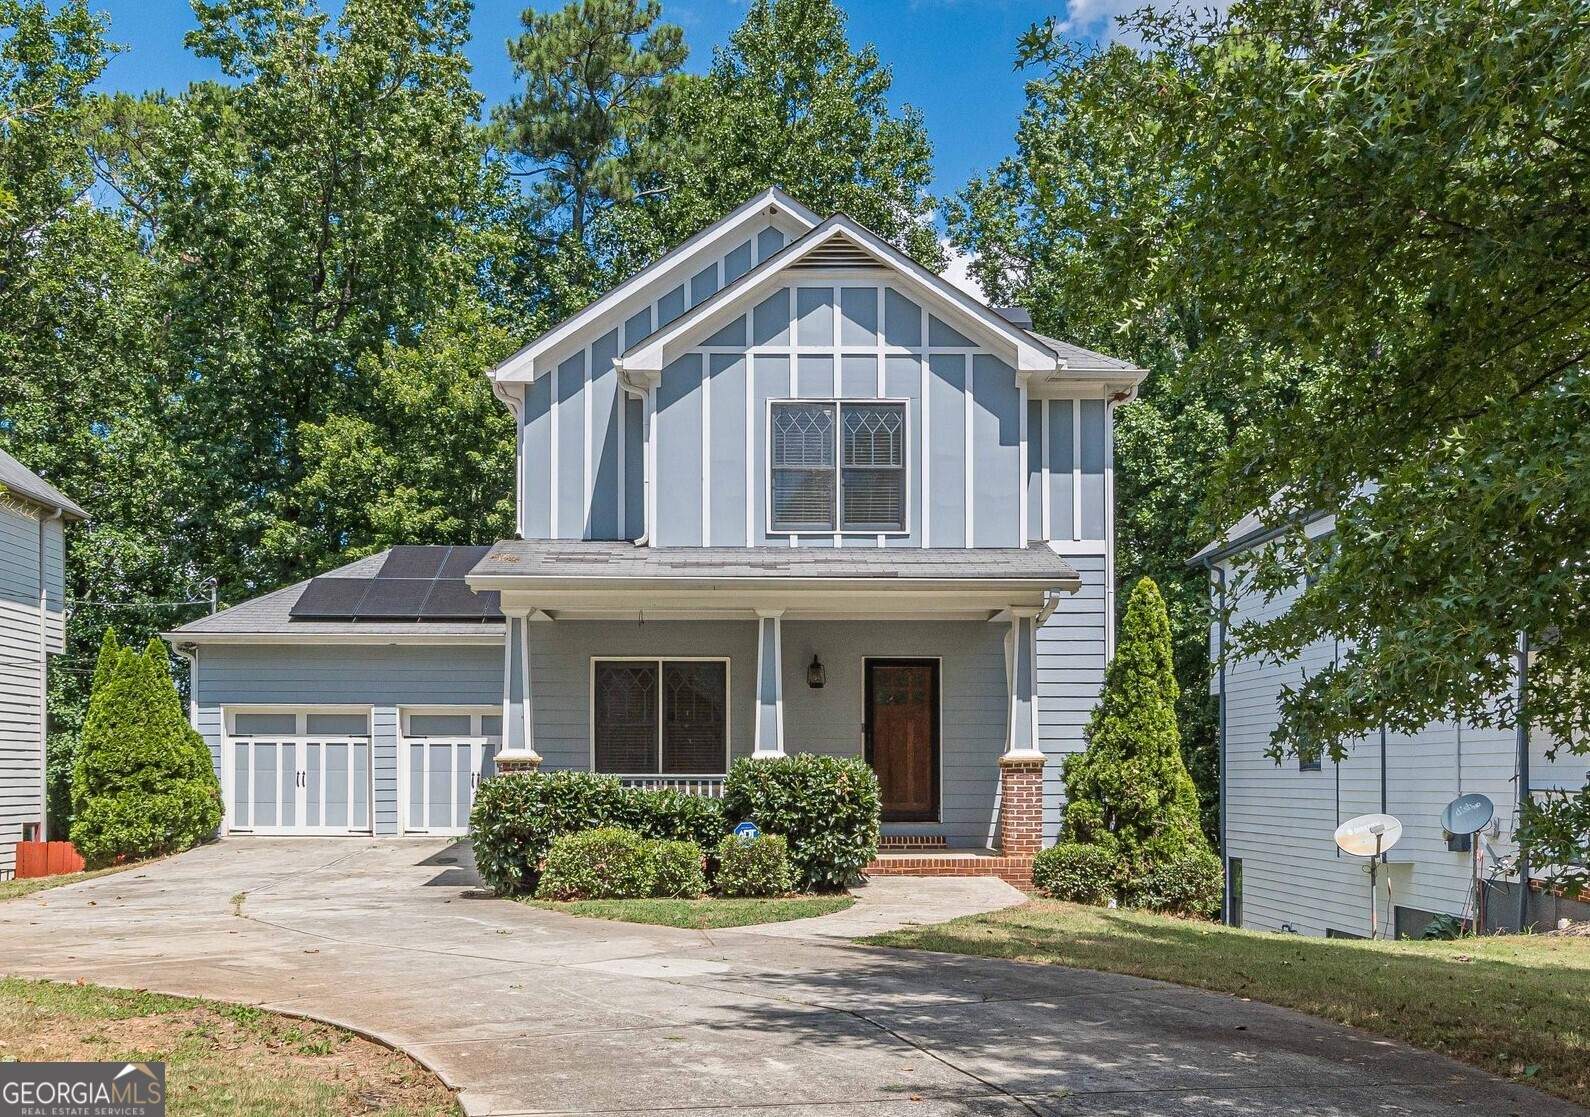
Welcome home to a picturesque gorgeous Craftsman style home with a stunning night time view of the city from the living room and oversized back deck! With three+ bedrooms, two and half baths, a formal dining/office space and a full basement, this home offers space for the entire family. Step inside from the cozy front porch and you will find an open floor plan, featuring 9' ft ceilings, granite countertops, stainless steel appliances, hardwood floors and a fireplace. This main level also features a half bath and formal dining room/office/ flex space. The primary bedroom and bath are located upstairs along with two additional bedrooms that share a jack-and-jill bathroom and the laundry room. The basement has been finished and is currently set up as a recording and mixing studio with heating and air. This great space can be easily converted into additional living space/bedrooms and is stubbed for a bathroom. The backyard is fenced and spacious enough to enjoy a great evening outdoors and a bonfire with family and friends. In this home you will be nestled in on a quiet street with an amazing location offering easy access to 1-75/85, the Atlanta Beltline, 15 minutes from Hartsfield-Jackson Airport or Mercedes Benz Stadium, close to Georgia State University, nearby restaurants and within walking distance to public transportation, South Bend Park and Screen Gems Movie Studios. With no HOA, this home offers the best of quiet living and amazing proximity to the city with a great opportunity to be owner occupied, a rental or an investment for Airbnb. **Solar panels pictured have been removed and seller will have a new roof put on prior to close and a one year home warranty. What else could you ask for?! Rush to make this one yours today!

3
beds

3
baths

2,664 Sq.Ft. LIVING AREA

0.34 Acres lot

Heather Newsome

Heather Newsome

Features & Amenities

Interior

  • total bedrooms3
  • Total bathrooms3
  • full bathrooms2
  • half bathroom1
  • Laundry room Upper Level
  • Flooring Carpet, Hardwood
  • Fireplace Factory Built, Family Room, Gas Starter, Living Room
  • APPLIANCES Dishwasher, Dryer, Gas Water Heater, Refrigerator, Stainless Steel Appliance(s), Washer
  • other interior Features High Ceilings, Separate Shower, Walk-In Closet(s)

Area & Lot

  • Status Sold
  • Date Sold November 15, 2024
  • Living Area2,664 Sq.Ft.
  • Total Area2,664 Sq.Ft.
  • Lot Area0.34 Acres
  • MLS® ID10363023
  • TypeResidential
  • YEAR BUILT2006
  • Architecture StylesCraftsman, Traditional
  • View DescriptionCity
  • Elementary SchoolSlater
  • Middle SchoolPrice
  • High SchoolCarver

Exterior

  • STORIES2
  • water SourcePublic
  • utilitiesCable Available, Electricity Available, High Speed Internet, Natural Gas Available, Sewer Available, Underground Utilities, Water Available
  • roofComposition
  • lot featuresCity Lot
  • parkingGarage, Kitchen Level, Garage Door Opener
  • HEAT TYPEForced Air, Natural Gas
  • AIR CONDITIONINGCeiling Fan(s), Central Air
  • sewerPublic Sewer
  • SubstructureSlab
  • security FeaturesSmoke Detector(s)
  • other exterior FeaturesOther

Financial

  • Sales Price$389,000
  • Real Estate Tax $3,743/yr
View Virtual Tour

Get Started Today

If you’re ready to take the next step in your real estate journey, I’d love the opportunity to put my experience, local knowledge, and family-first approach to work for you. Let’s connect today and make your real estate goals a reality!

Follow Me on Instagram