Leave a Message

Thank you for your message. I will be in touch with you shortly.

1427 Shiloh Oak Drive
SEE ALL PHOTOS
1427 Shiloh Oak Drive
Bought with Heather Newsome with Extol Realty and Listed by Rob Dell with Homewise Realtors, Inc.  770-868-8000
Sold

1427 Shiloh Oak Drive

1427 Shiloh Oak Drive, Loganville, GA 30052

$320,000
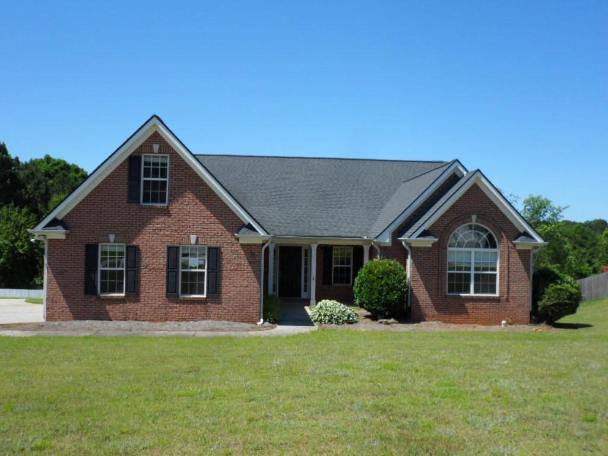
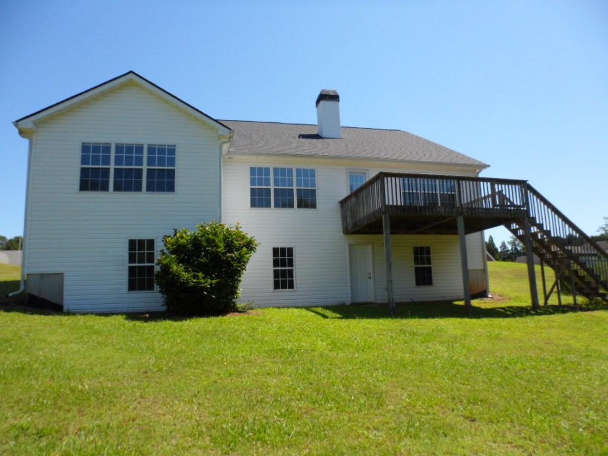
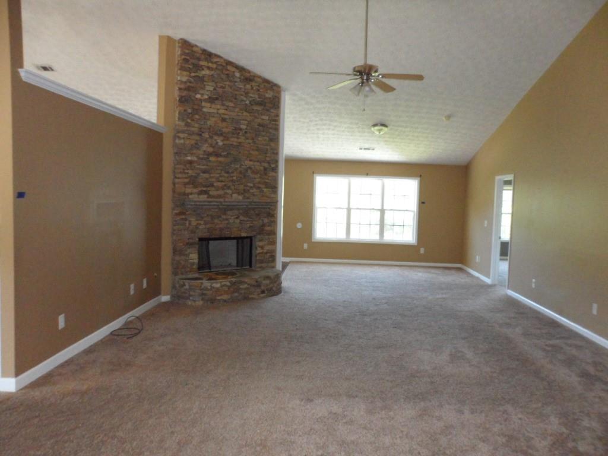
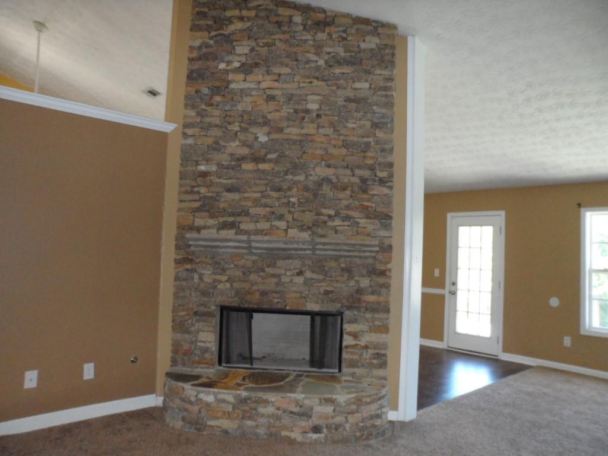
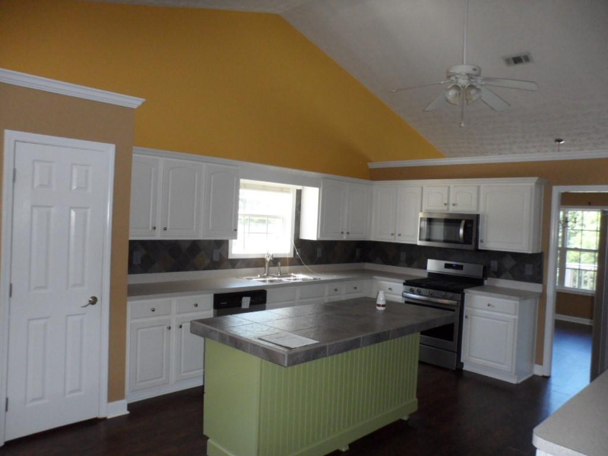
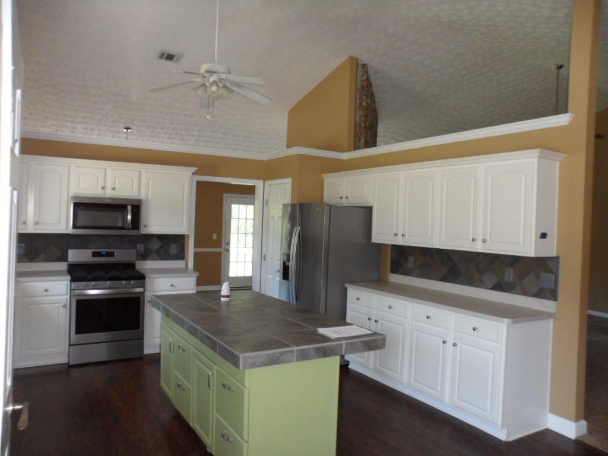
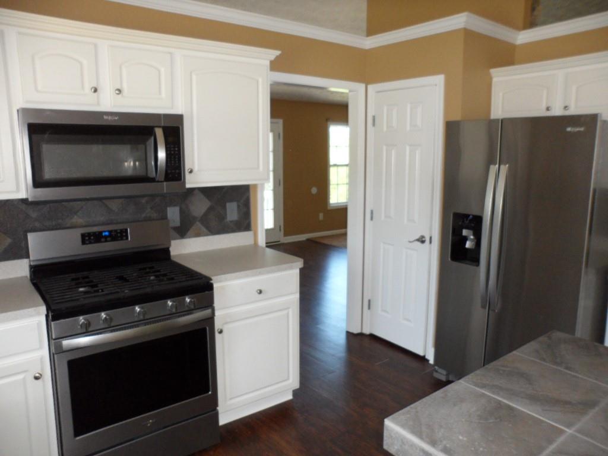
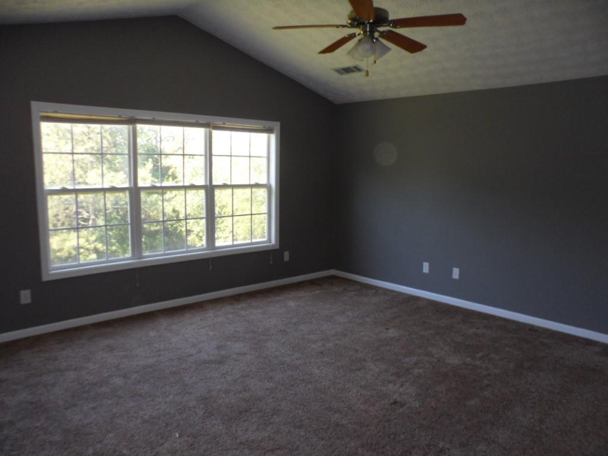
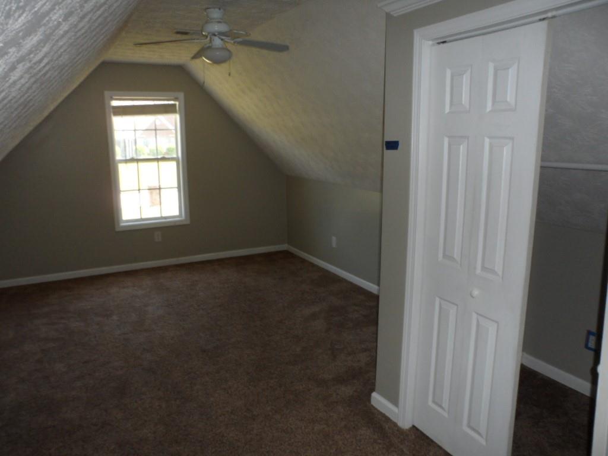
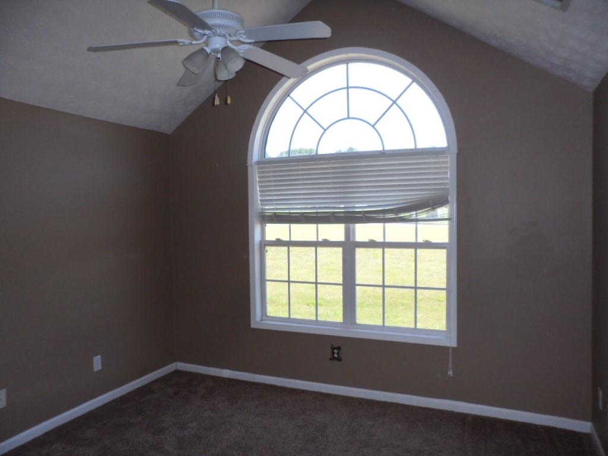
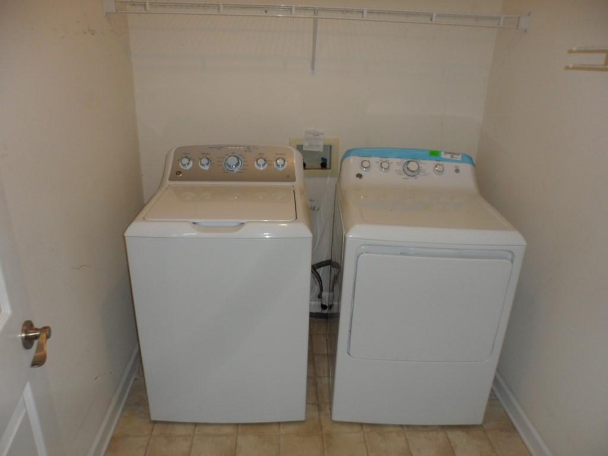
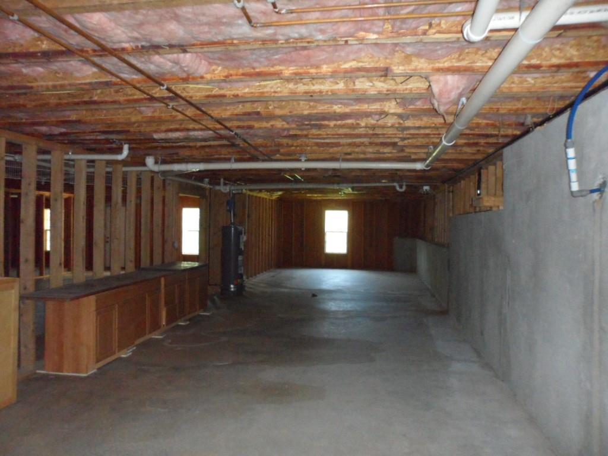
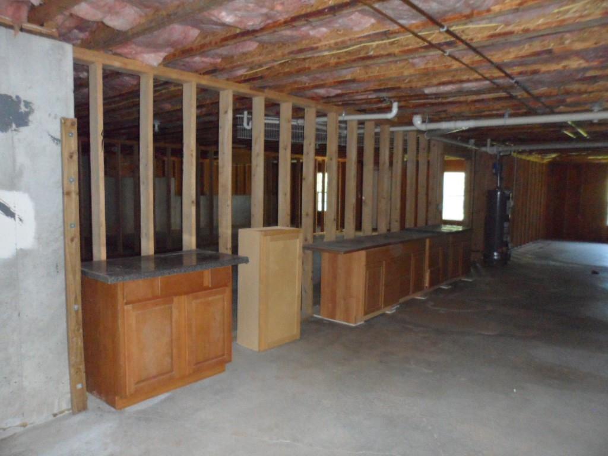
HUD home case #106-440500 Move-in ready ranch-style home w/full unfinished basement and 4th bedroom upstairs, flr-to-ceiling stacked stone fireplace w/gas starter in family room, sep dining rm & breakfast room, kitchen has 2 pantries, tiled island and all appliances included, 2-car side-entry garage, lg laundry room w/washer & dryer, No HOA. All properties sold "as-is" w/no guarantee or warranty by seller. This house is FHA insurable. HUD's "$100 down program" applicable for FHA loans to qualified buyers!

4
beds

2
baths

2,641 Sq.Ft. LIVING AREA

0.61 Acres lot

Heather Newsome

Heather Newsome

Features & Amenities

Interior

  • total bedrooms4
  • Total bathrooms2
  • full bathrooms2
  • Laundry room In Hall, Laundry Room, Main Level
  • Flooring Carpet, Vinyl
  • Fireplace Gas Starter, Great Room, Stone
  • APPLIANCES Dishwasher, Dryer, Gas Oven, Gas Range, Gas Water Heater, Microwave, Refrigerator, Washer
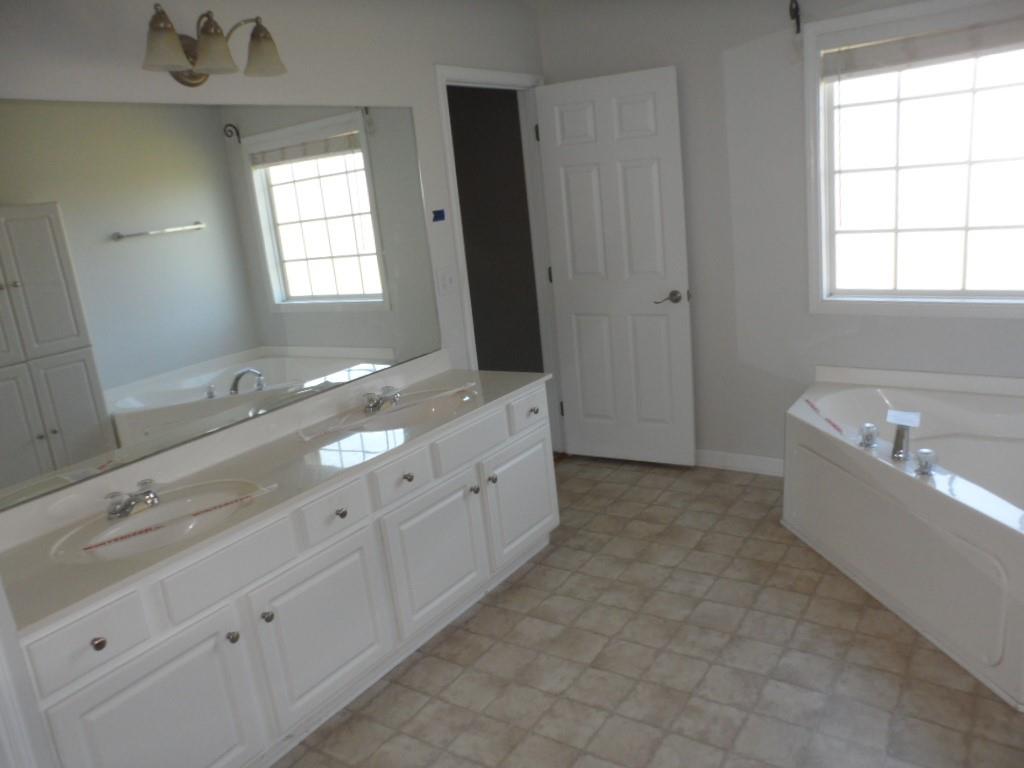
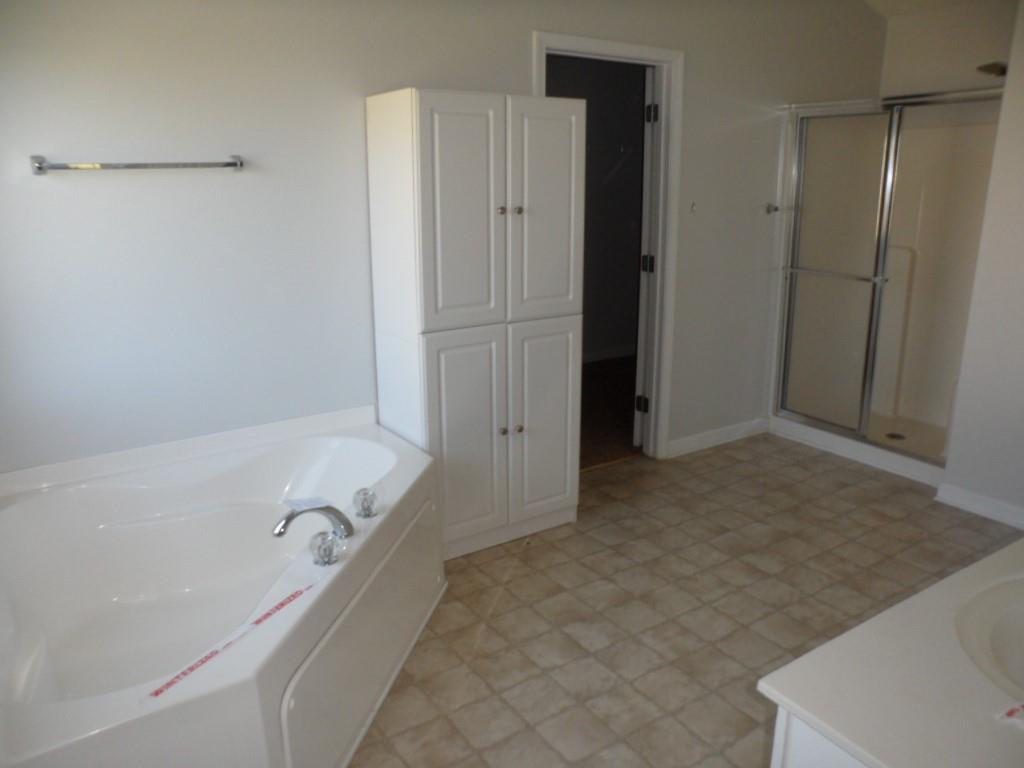
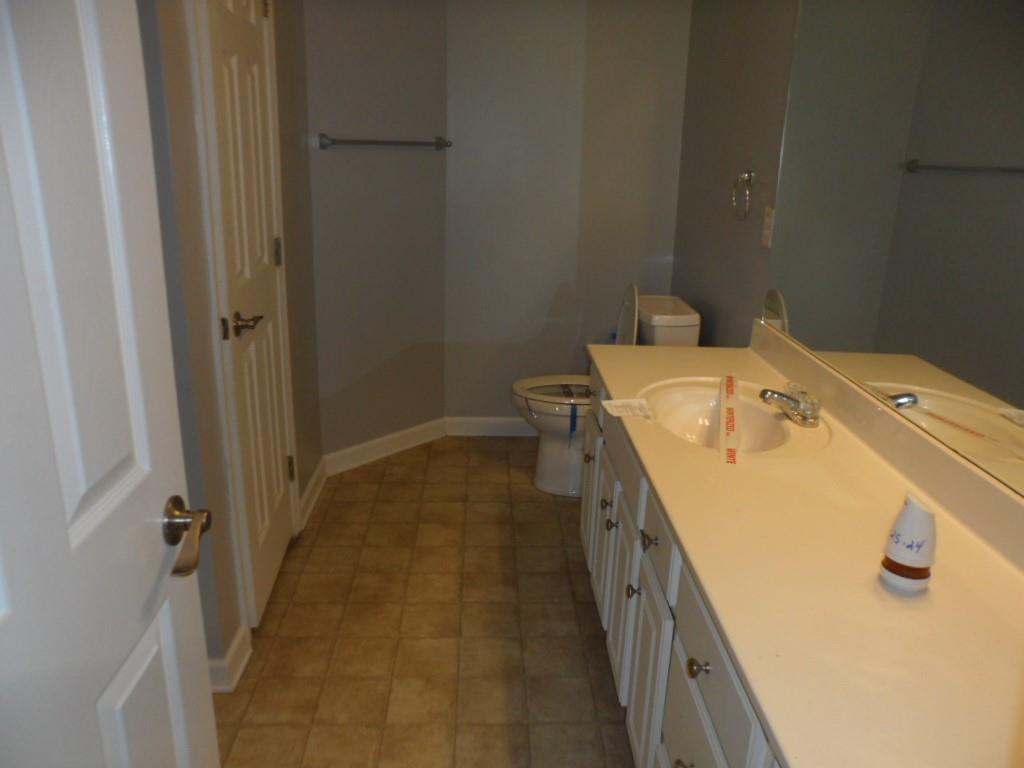
  • other interior Features Double Vanity, Walk-In Closet(s)

Area & Lot

  • Status Sold
  • Date Sold November 4, 2024
  • Living Area2,641 Sq.Ft.
  • Total Area2,641 Sq.Ft.
  • Lot Area0.61 Acres
  • MLS® ID7397245
  • TypeResidential
  • YEAR BUILT2002
  • NeighborhoodWalton County
  • Architecture StylesRanch, Traditional
  • Water FrontageNone
  • View DescriptionOther
  • Elementary SchoolLoganville
  • Middle SchoolLoganville
  • High SchoolLoganville

Exterior

  • STORIES2
  • Garage Space2.0
  • water SourcePublic
  • utilitiesCable Available, Electricity Available, Natural Gas Available, Underground Utilities, Water Available
  • PoolNone
  • roofComposition
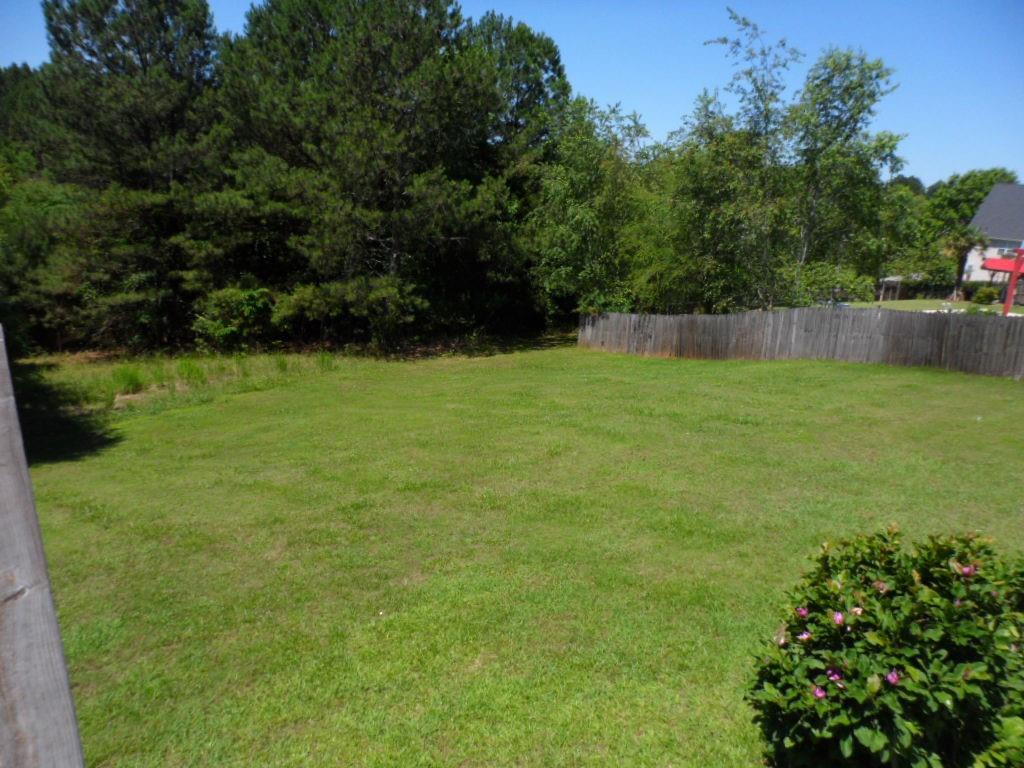
  • lot featuresBack Yard, Level
  • parkingAttached, Garage, Garage Faces Side, Level Driveway
  • HEAT TYPECentral
  • AIR CONDITIONINGCeiling Fan(s), Central Air
  • sewerSeptic Tank
  • SubstructureBlock
  • Disability FeaturesNone
  • security FeaturesNone
  • Green featuresNone
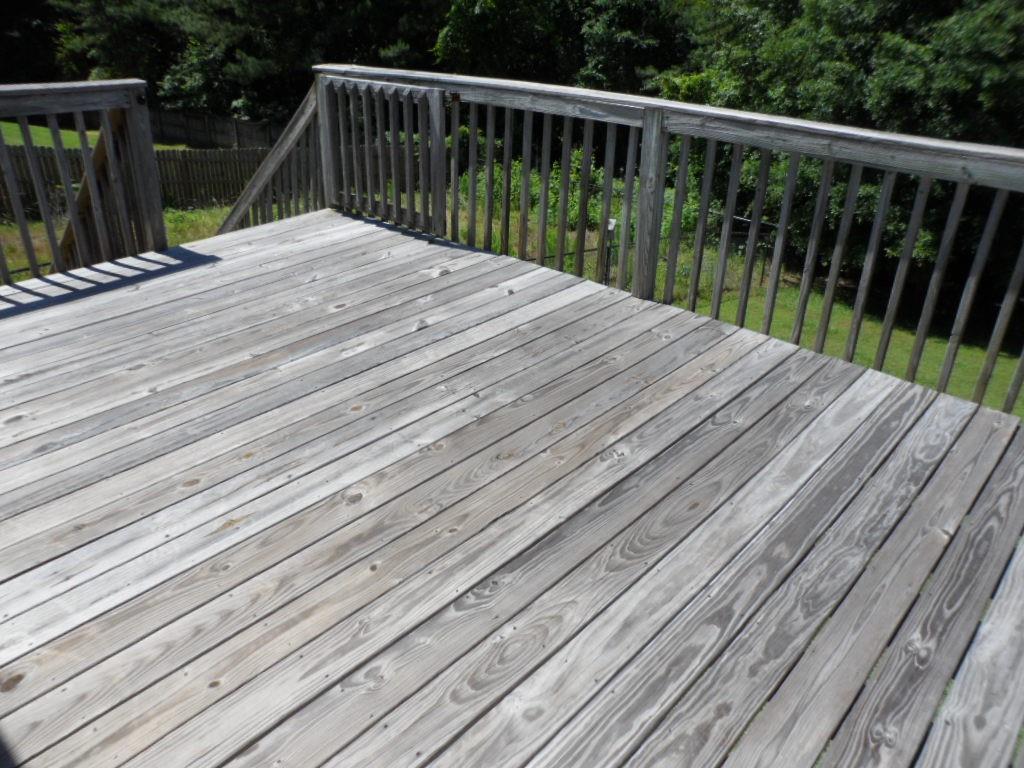
  • other exterior FeaturesBalcony, Rear Stairs

Financial

  • Sales Price$320,000
  • Real Estate Tax $5,544/yr

Walton County

Explore

Get Started Today

If you’re ready to take the next step in your real estate journey, I’d love the opportunity to put my experience, local knowledge, and family-first approach to work for you. Let’s connect today and make your real estate goals a reality!

Follow Me on Instagram